20+
Years in the trade
Patios, steps, seat walls, firepits and walkways, designed together and poured as one space by a family owned Winchester crew.
The best backyards are not a patio here and a walkway there. Blackwater Designer Concrete designs and builds outdoor living areas in Winchester, VA as one connected space, where the patio, steps, seat walls, firepit and walkways share the same patterns, colors and lines.
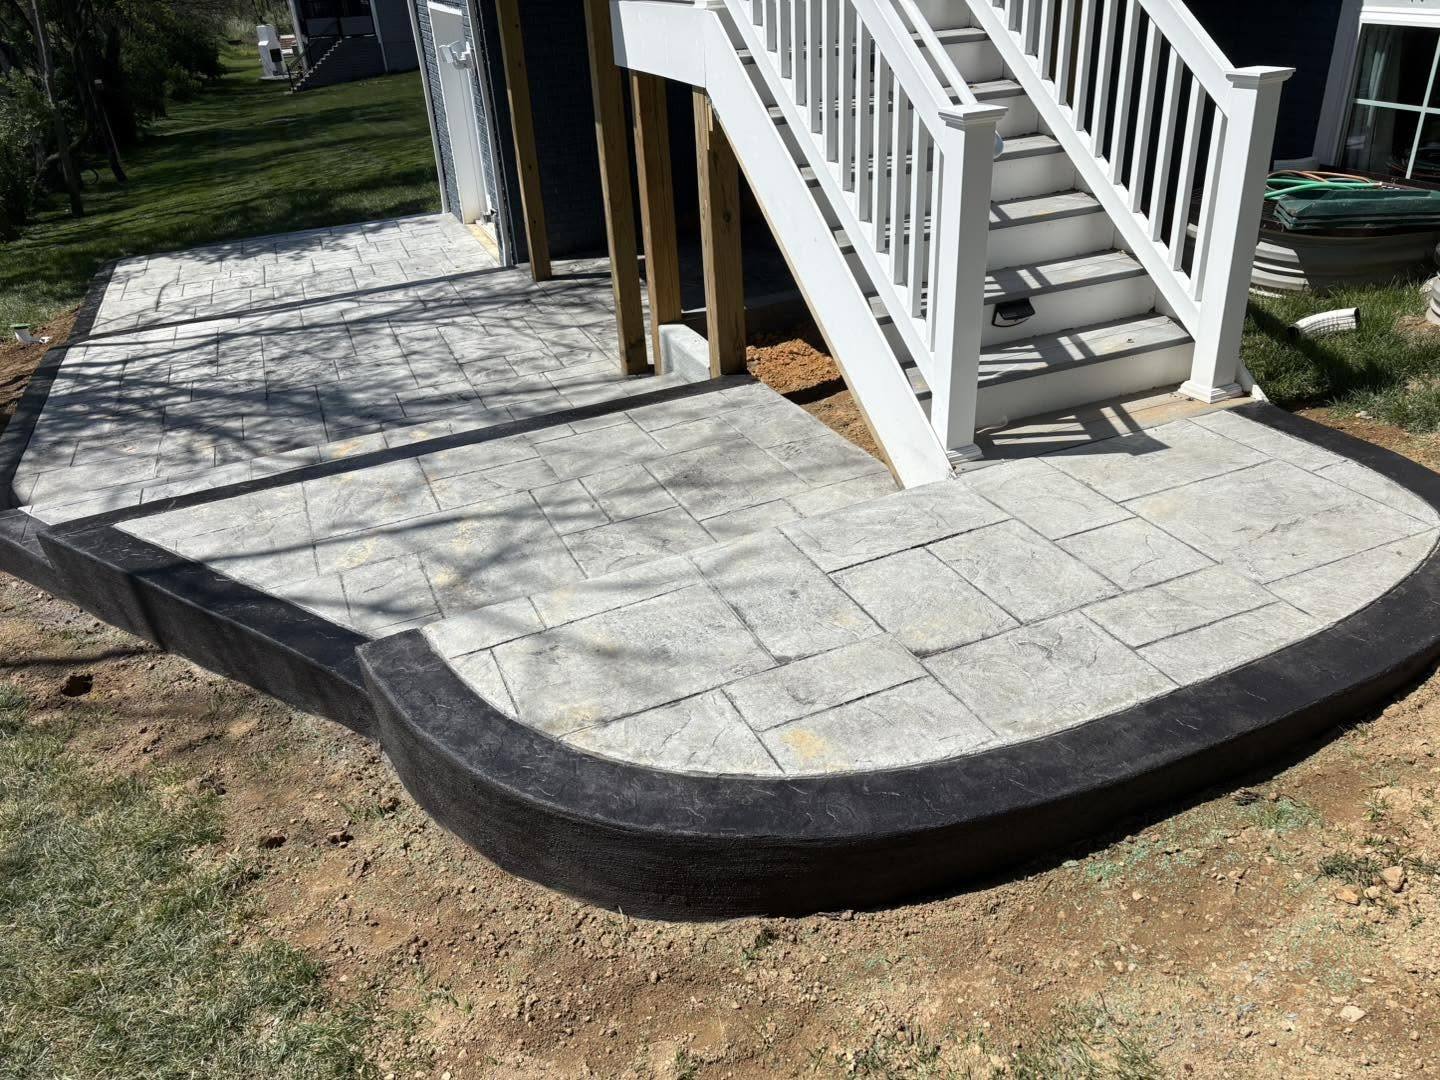
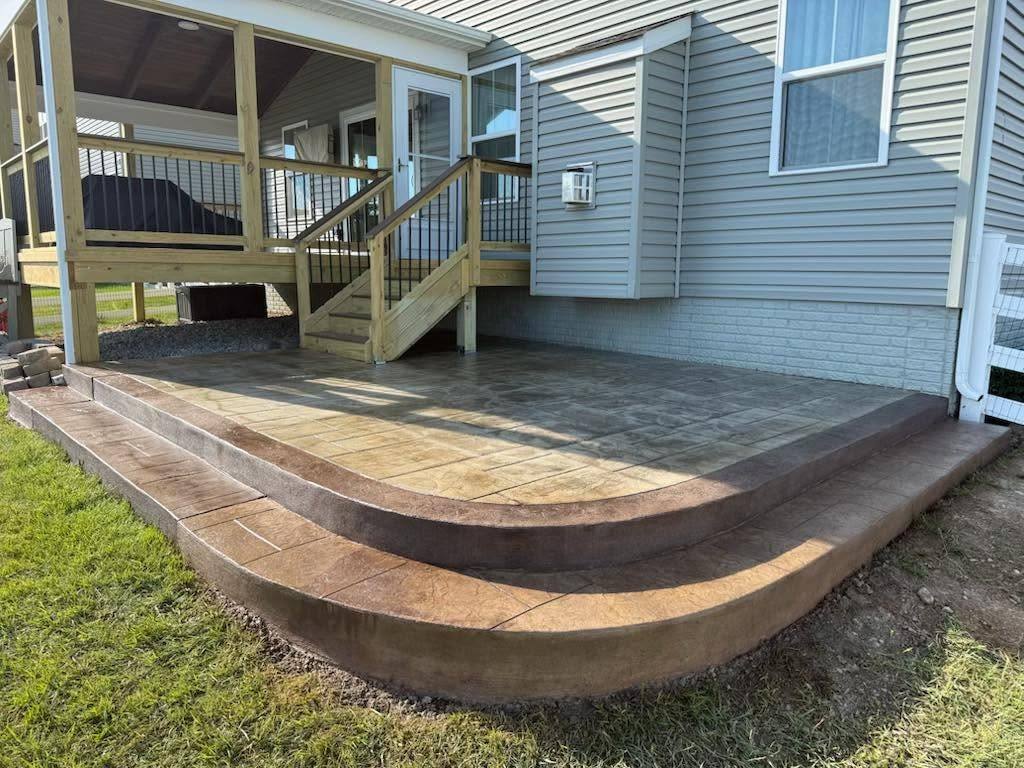
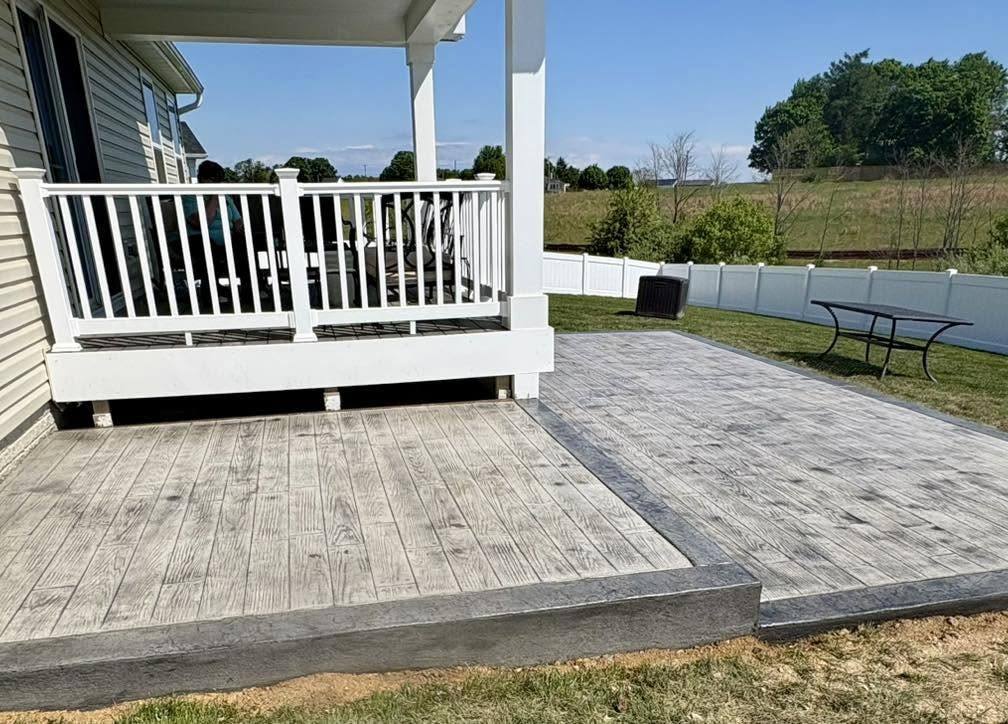
An outdoor living project can be as simple as a patio with steps or as ambitious as a full backyard with multiple zones. These are the pieces we design with, and how they fit together.
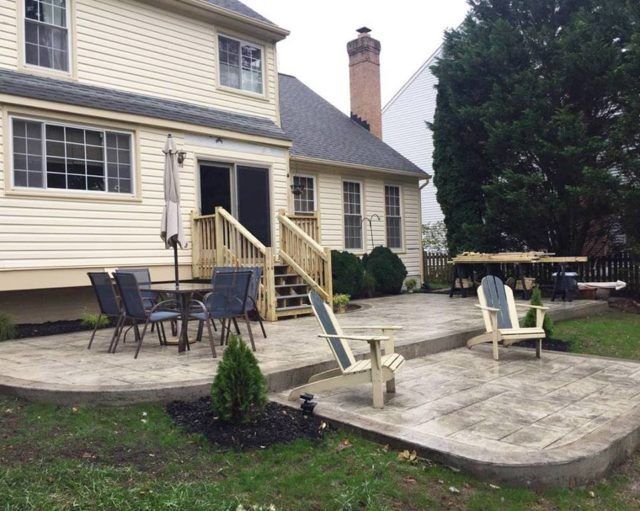
We start with how you live. Where does the grill go, where do people actually sit, where does the sun land at six in the evening.
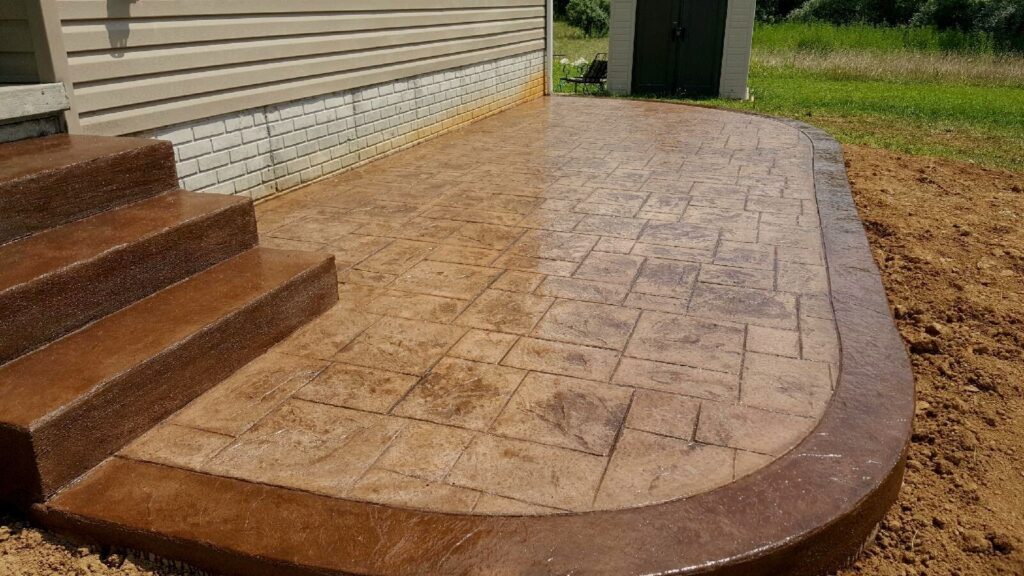
The patio is the floor of the outdoor room, so it sets the tone for everything else.
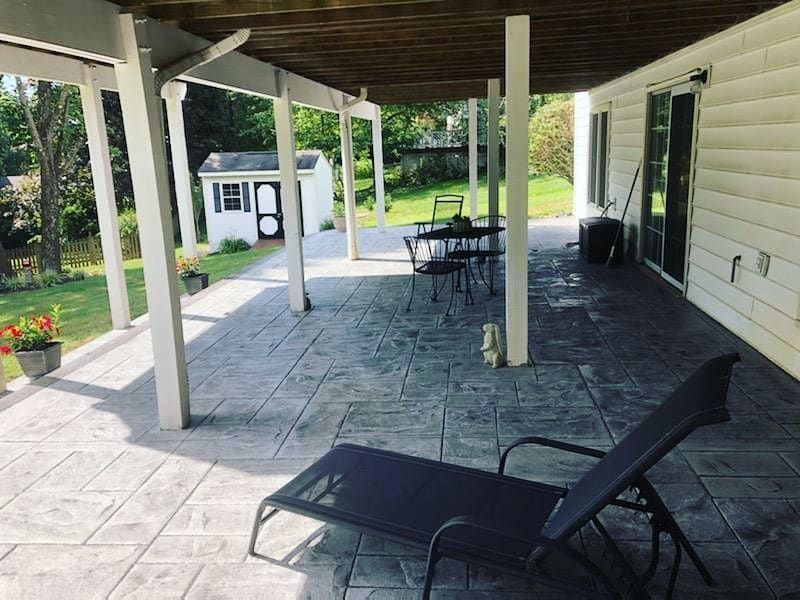
Seat walls give a big open slab structure. They frame the edge of a patio, hold back a slope, and give you permanent seating that never blows over or needs storing.
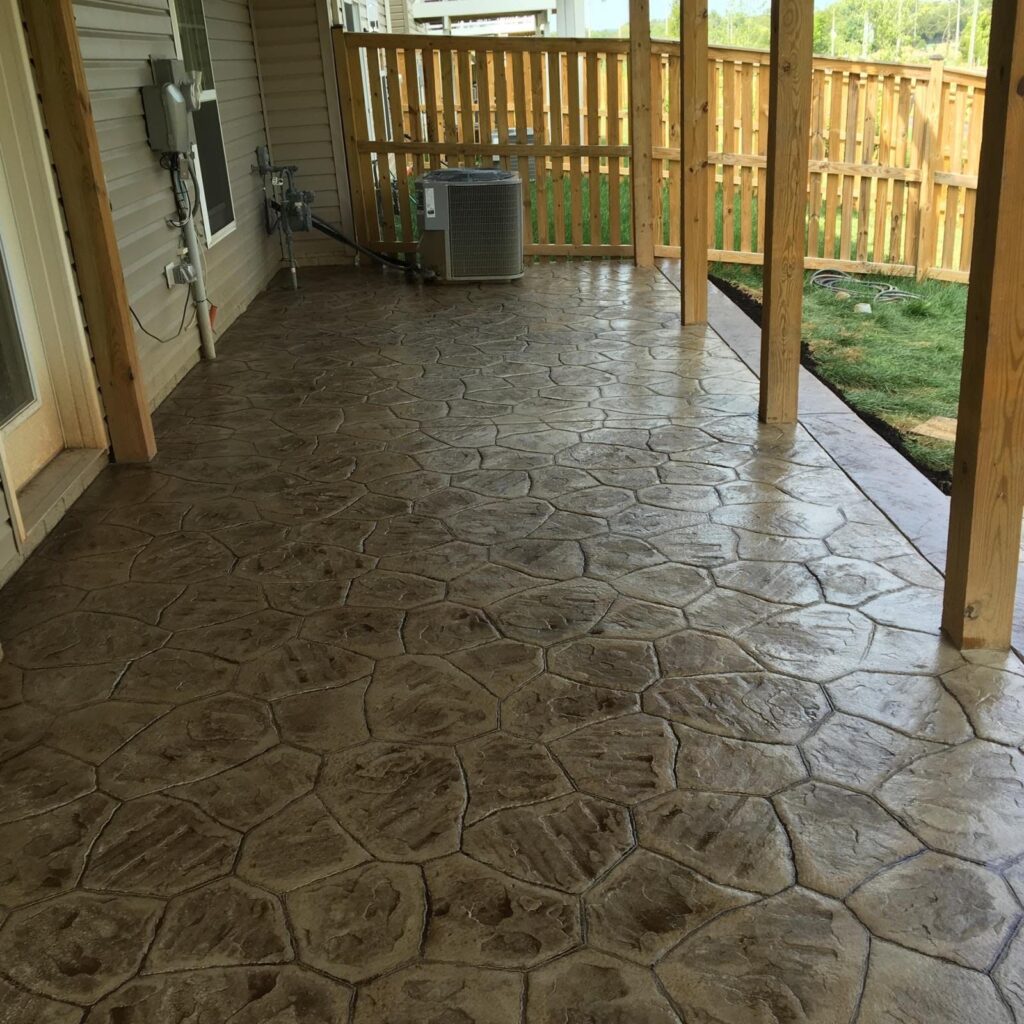
A walkway is what turns separate features into one space.
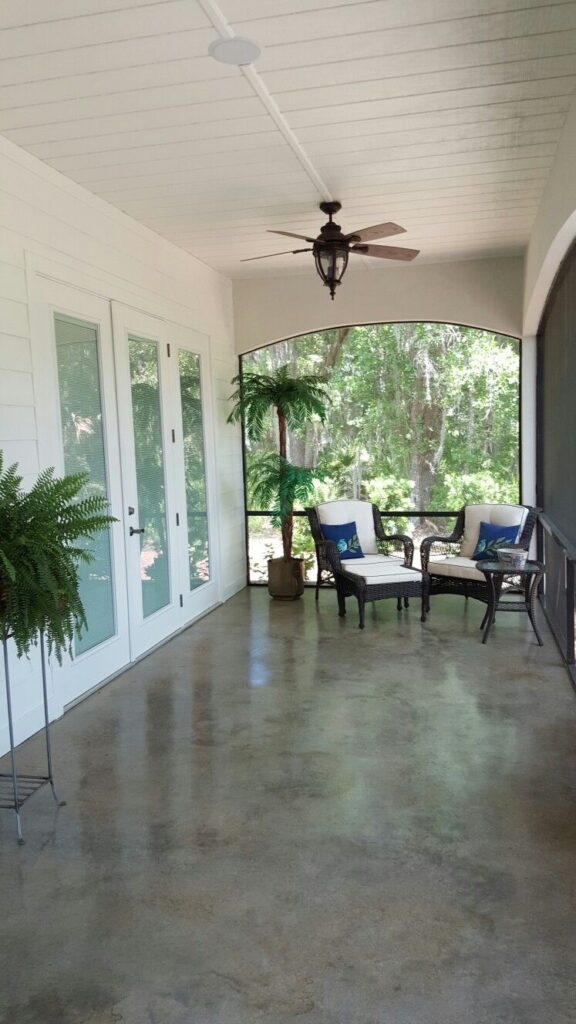
Not every backyard has to happen in one season, and the budget does not have to either.
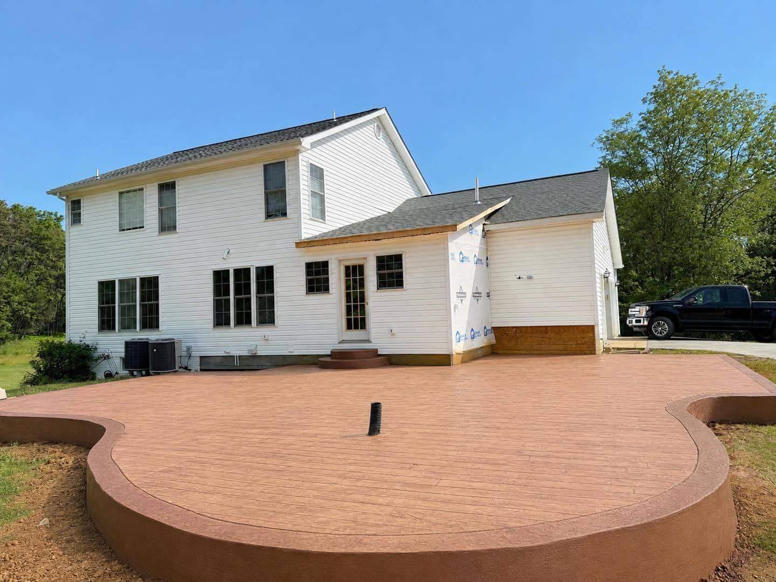
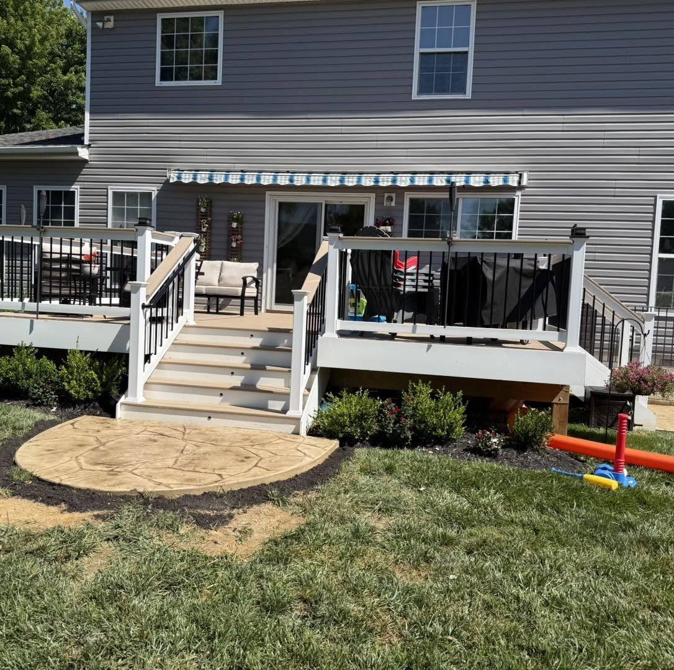
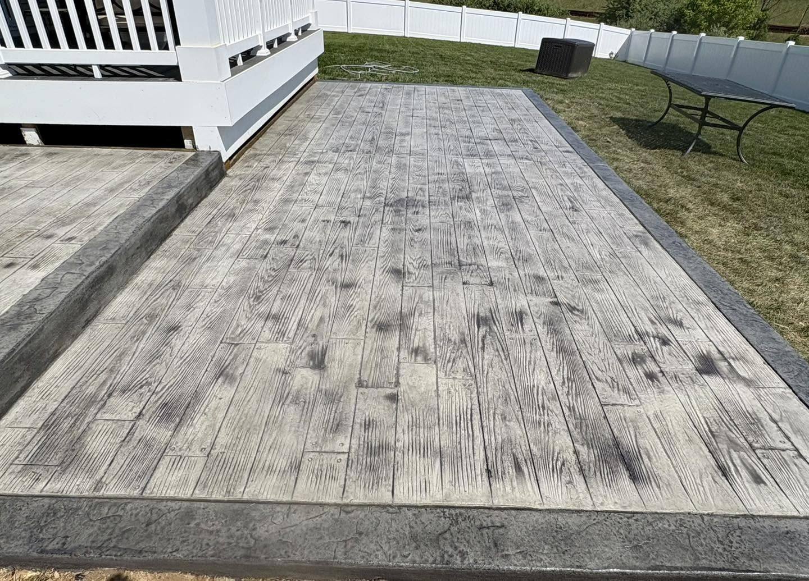
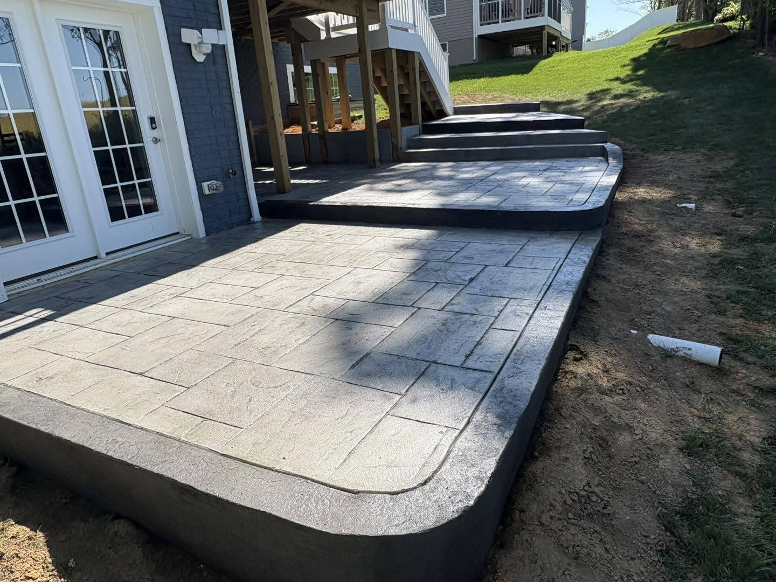
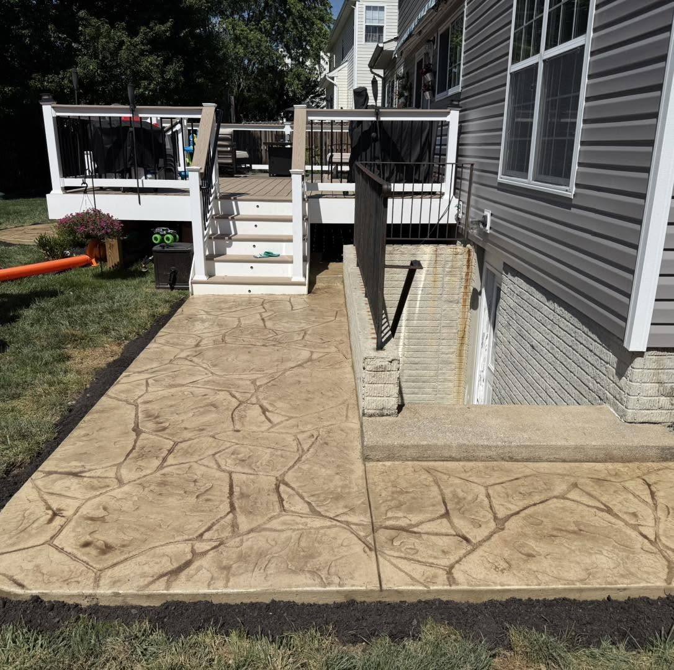

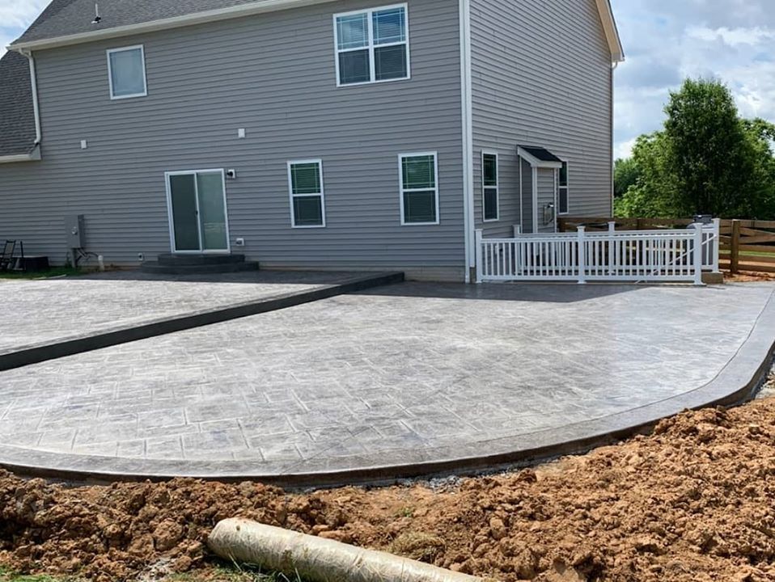
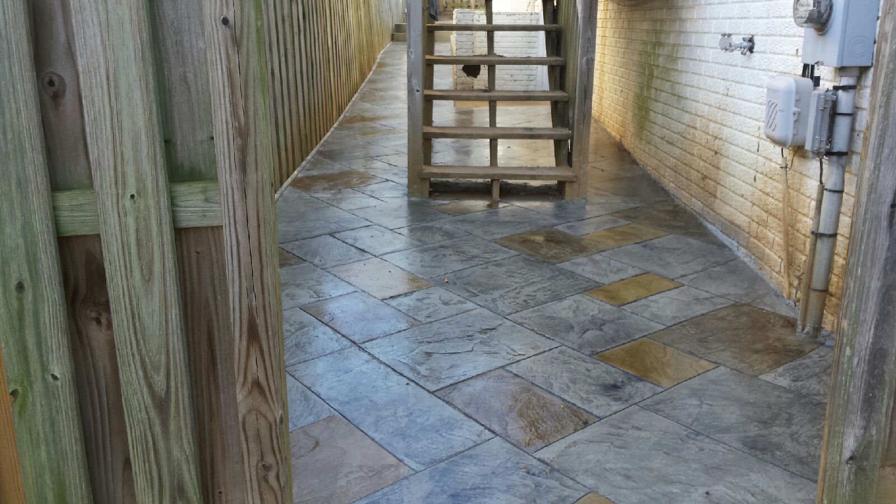
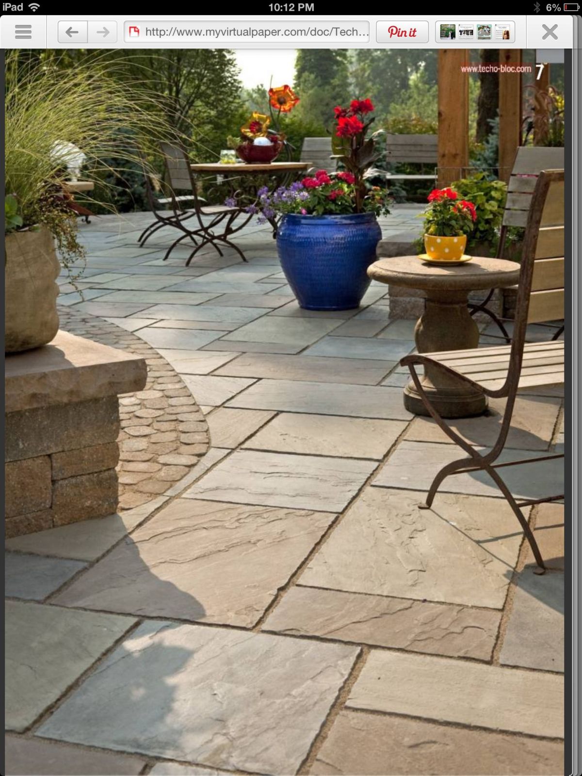
We walk the yard, talk about how you want to use it and sketch the zones and connections. You get a free, no obligation estimate.
We excavate, handle the grade changes and build a compacted stone base under every slab, wall and walkway so nothing settles later.
We pour the patios and walkways, stamp and color to the plan, and build the steps, seat walls and firepit as one continuous design.
We seal every surface against sun, salt and freeze thaw, then hand off the space with the simple care steps that keep it sharp.
Custom patios built for everyday living and weekend gatherings.
Custom firepits that make the backyard a year round gathering spot.
Retaining and accent walls that add structure and style.
Dozens of patterns and colors for patios, walkways and pool decks.
Durable, slip resistant pool decks that stay cool and look sharp.
Stamped, stained and designer finishes that turn plain concrete into a feature.
Start with a free site visit. We walk the yard together, talk about how you want to live out there and sketch a plan for the whole space. Even if you only build part of it this year, the plan means every phase lands in the right spot.
Yes, and many clients do. A common order is patio first, then the firepit and seat walls, then walkways. We design the full layout up front and note the patterns and colors used, so each later phase connects cleanly to what is already poured.
That is the point of doing it as one design. We carry the same stamp patterns, base colors and border details across every element, and we record what was used so future additions can be matched as closely as possible. Concrete color can vary slightly pour to pour, and we plan transitions so any variation reads as intentional.
It depends on the size of the space and how many elements are in the plan. A patio with steps is a shorter build, while a full area with walls, a firepit and walkways takes longer, plus cure time before heavy use. We map out a realistic schedule with your estimate, and summer slots book up fast.
Usable space you will actually live on. A well sized stamped patio does the heavy lifting, and seat walls and a firepit are the upgrades guests notice most because they make the space work day and night, spring through fall. We help you rank the pieces against your budget during the estimate.
Tell us how you want to live outside and get a free estimate on an outdoor living area designed as one space.